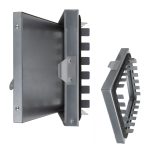
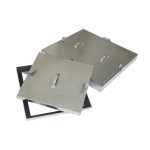
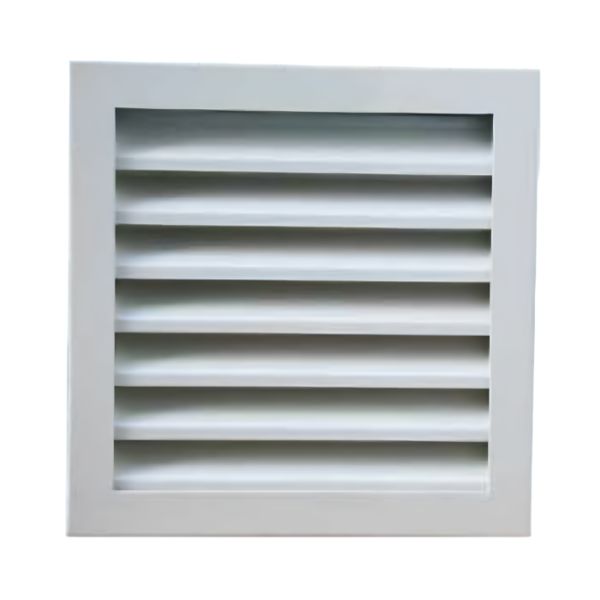
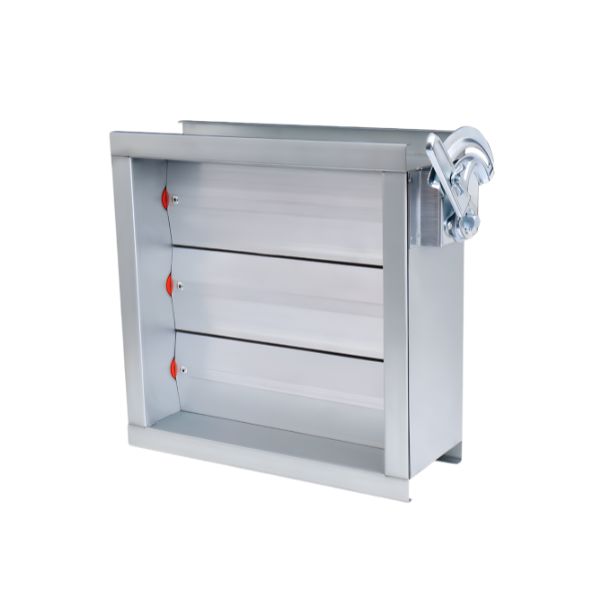
Searching for a reliable fire-rated access door UAE solution for walls and ceilings? The KIN-FRD-AD from Kinetics Group provides secure inspection and maintenance access to concealed HVAC, mechanical, electrical and plumbing services while supporting the fire-resistance function of the surrounding building assembly. It is suitable for commercial, healthcare, hospitality, aviation, educational, high-rise and industrial projects across the UAE, GCC, Middle East and MENA region.
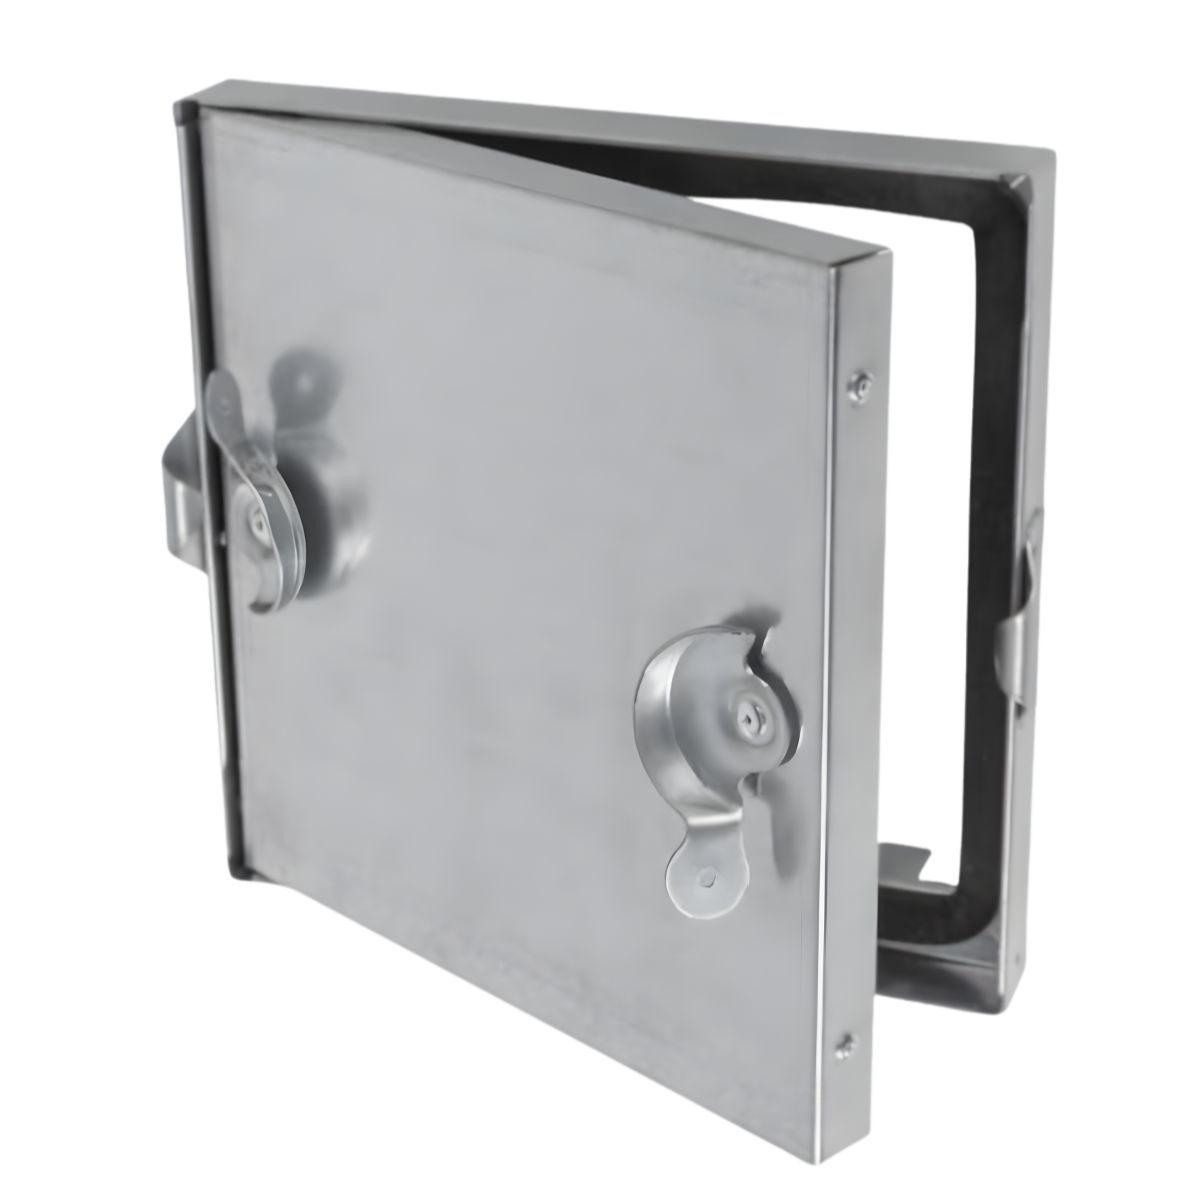
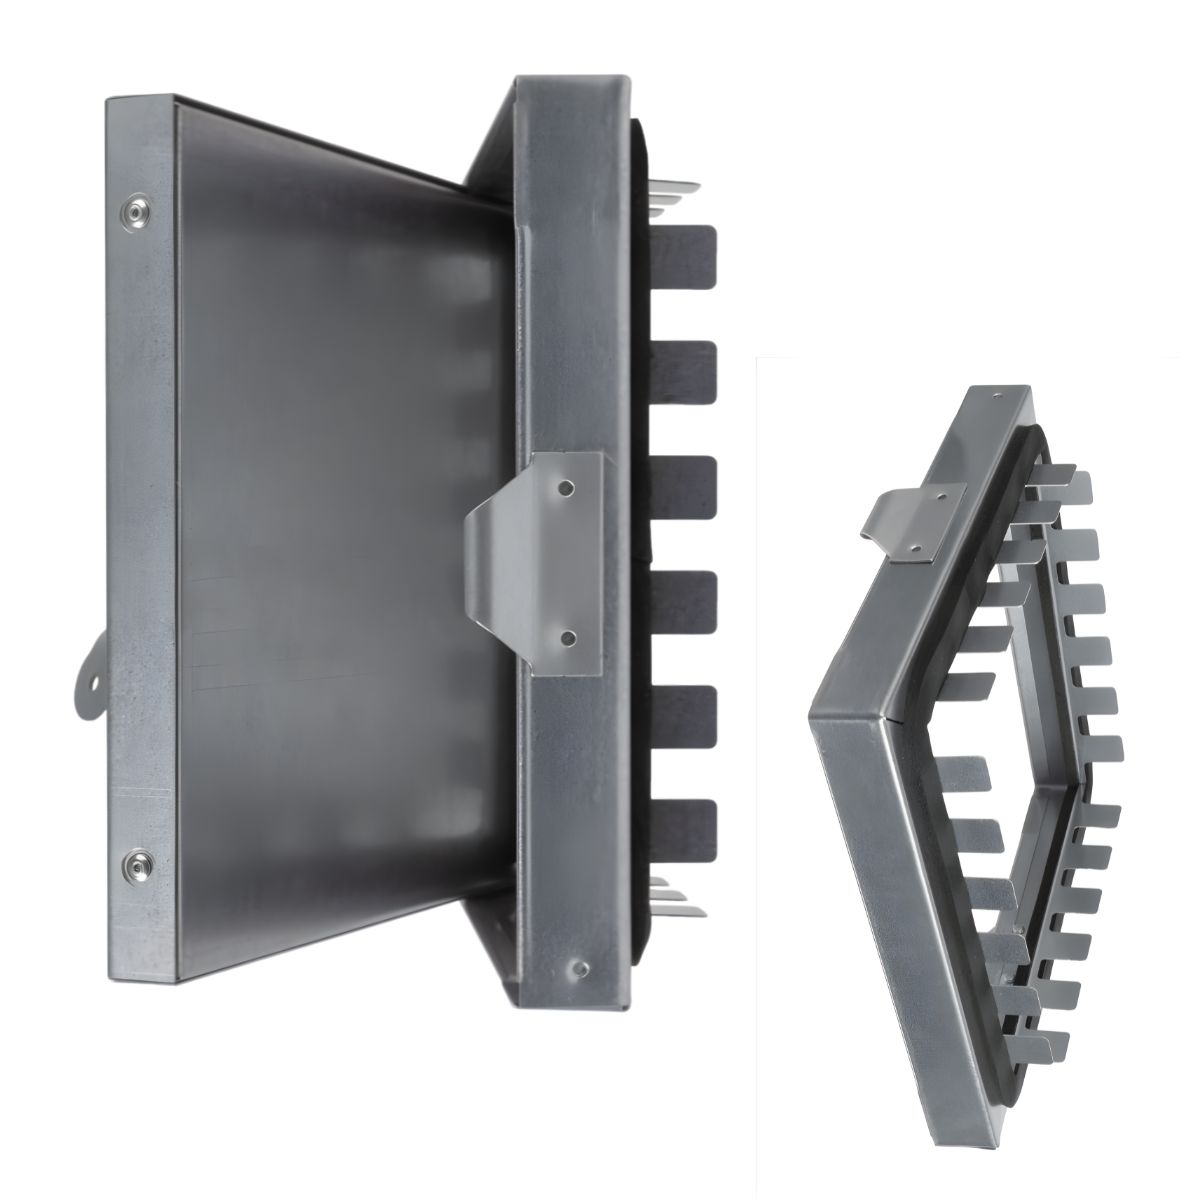
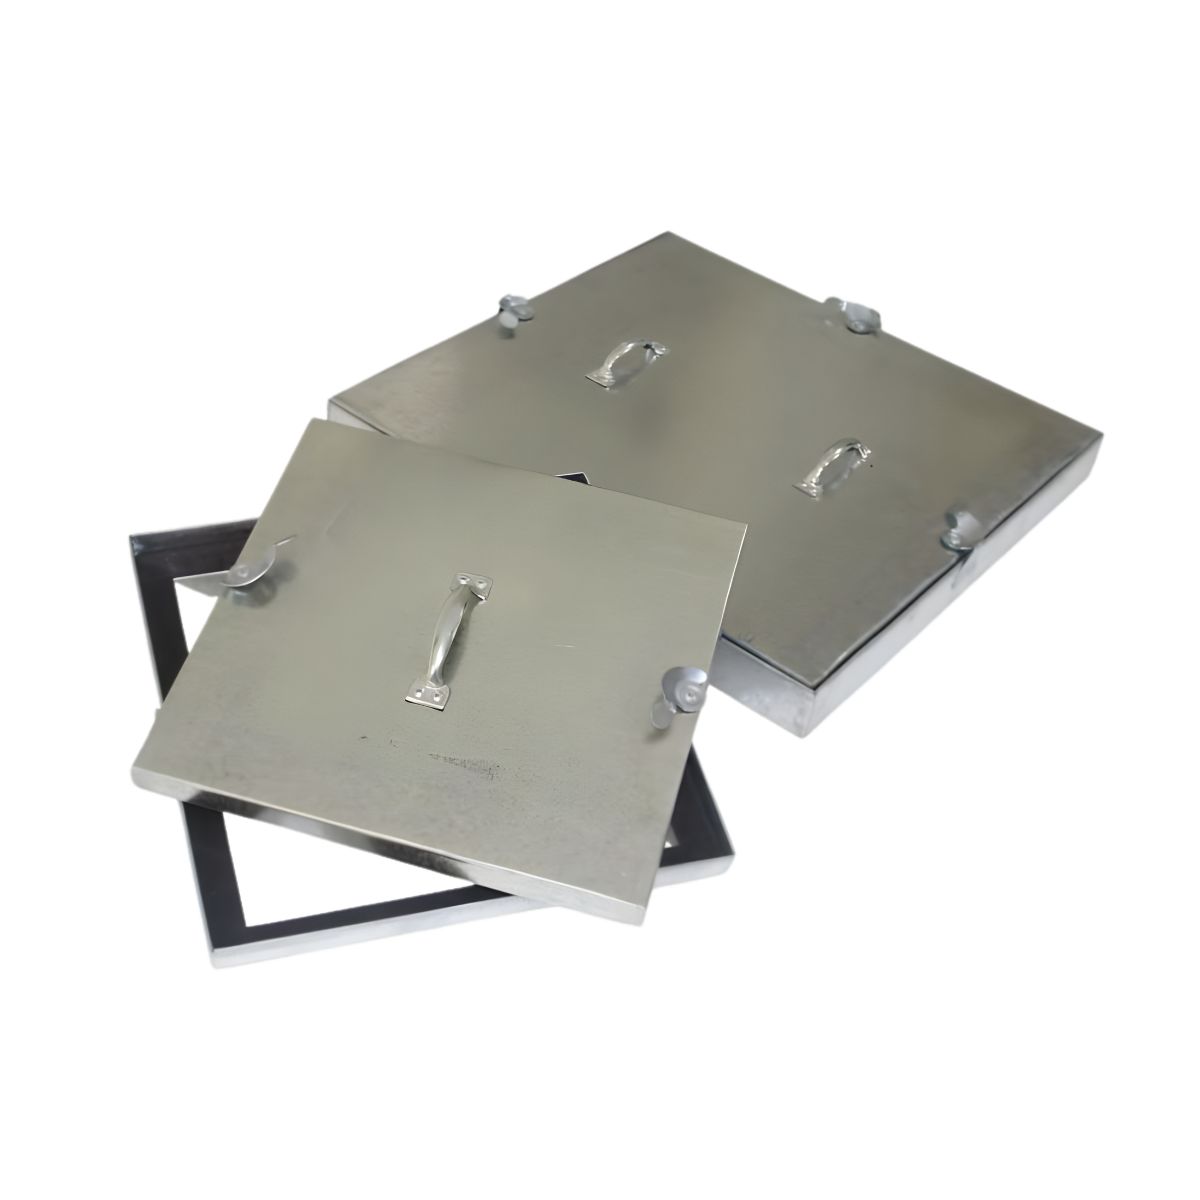
The KIN-FRD-AD fire-rated access door is manufactured with a heavy-duty galvanized steel frame and insulated steel door panel. A full-perimeter neoprene gasket helps reduce air leakage and limits the passage of smoke and hot gases. Multiple frame, hinge, finish and locking configurations allow the access door to be coordinated with different wall, ceiling and MEP service requirements.
Technical Data
| Product Name |
KIN-FRD-AD Fire-Rated Access Door |
| Product Model |
KIN-FRD-AD |
| Product Type |
Fire-rated wall and ceiling access door |
| Primary Application |
Access to concealed HVAC, MEP, electrical and plumbing services |
| Frame Material |
Heavy-duty galvanized steel |
| Door Panel |
Galvanized steel panel with internal insulation |
| Insulation |
Mineral wool or fibreglass, subject to the approved product configuration |
| Gasket |
Full-perimeter neoprene gasket |
| Frame Configurations |
Flush, recessed, plaster flange and concealed flange |
| Hinge Options |
Continuous piano hinge or concealed hinge |
| Locking Options |
Key lock, tool-operated cam lock and quick-release handle |
| Hardware |
Zinc-plated cam locks with chromium-plated handles or key-operated latches |
| Standard Finish |
Galvanized prime finish |
| Optional Finish |
Custom painted finish available on request |
| Available Sizes |
Standard modular sizes and custom-fabricated sizes |
| Installation Location |
Suitable approved wall and ceiling assemblies |
| Project Type |
New-build and retrofit applications |
| Fire Performance |
Project-specific. Confirm the required fire-resistance duration, test standard, certificate and installation assembly in the approved technical submittal. |
| Smoke Control |
Designed to help limit smoke and hot-gas passage through concealed service access points |
| Acoustic Performance |
Insulated panel supports improved noise control; no specific Rw or STC rating is declared unless supported by a test report |
Frame and Hardware Configurations
The correct frame configuration should be selected according to the wall or ceiling finish, required appearance and installation method. Flush frames provide a straightforward surface-mounted appearance, while recessed frames can accommodate selected finishing materials. Plaster-flange and concealed-flange options help integrate the access door with surrounding architectural finishes.
Kinetics can coordinate custom dimensions, frame styles, finishes and hardware requirements through its UAE-based metal construction capabilities. Learn more about Kinetics Metal Construction Industry and explore the company’s wider range of engineered HVAC, acoustic, noise and vibration control products.
Fire Performance and Specification Requirements
The fire-resistance performance of an access opening depends on the complete tested assembly, including the access door, supporting wall or ceiling system, dimensions, orientation, fixing arrangement, insulation and installation method. The required rating and approved construction should therefore be verified before the product is specified, ordered or installed.
Project consultants, fire engineers and contractors should review the
UAE Fire and Life Safety Code of Practice
and relevant
passive fire protection technical guidance.
The applicable authority requirements, fire-test evidence and approved technical submittal take precedence over general product information.
Important specification note: Confirm the required fire rating, test standard, wall or ceiling assembly, maximum tested size, clear opening, fire-exposure direction, fixing method and certificate number before issuing the product for construction.
Suitable Project Sectors
The KIN-FRD-AD fire-rated access panel can be considered for healthcare facilities, hospitals, hotels, shopping malls, airports, educational buildings, high-rise towers, commercial developments, utility buildings, industrial facilities and plantrooms. Its configurable construction makes it suitable for projects requiring coordinated access to concealed building services.
View examples of Kinetics Group projects, review available technical downloads and engineering documents, or visit the Kinetics ISO certificates page for company-level quality and management-system information.
Why Specify the KIN-FRD-AD?
- Engineered for access through suitable fire-rated walls and ceilings
- Suitable for HVAC, mechanical, electrical and plumbing services
- Heavy-duty galvanized steel frame and insulated door construction
- Full-perimeter neoprene gasket for improved closure and leakage control
- Multiple frame, hinge, finish and locking configurations
- Standard modular and custom-fabricated sizes
- Suitable for new construction and retrofit projects
- Technical selection support for UAE, GCC and MENA projects
Frequently Asked Questions
What is the KIN-FRD-AD fire-rated access door?
The KIN-FRD-AD is a galvanized steel access door designed to provide inspection and maintenance access to concealed HVAC, MEP, electrical and plumbing services within suitable fire-rated wall and ceiling assemblies.
Can the access door be installed in both walls and ceilings?
Yes. Wall and ceiling configurations are available, subject to the selected frame, installation method, supporting construction and approved fire-performance documentation.
Which frame types are available?
Available frame options include flush, recessed, plaster-flange and concealed-flange configurations.
Are custom fire-rated access door sizes available?
Yes. Standard modular sizes and custom-fabricated sizes are available. The required structural opening and clear-access dimensions should be confirmed before manufacture.
What is the fire rating of the KIN-FRD-AD?
The applicable fire-resistance duration and test standard are project-specific and must be confirmed through the current approved test certificate and technical submittal. A rating should not be assumed from the product name alone.
Can the KIN-FRD-AD be used for HVAC maintenance?
Yes. It can provide access to fire dampers, volume control dampers, filters, ductwork, controls and other concealed HVAC components.
Does the access door provide acoustic insulation?
The insulated door panel can support improved thermal and noise-control performance. A numerical acoustic rating should only be specified when supported by an applicable laboratory test report.
Request a Technical Submittal or Quotation
For a project-specific fire-rated access door UAE quotation, send Kinetics Group the required wall or ceiling application, opening dimensions, fire-resistance requirement, frame type, finish, hardware configuration, quantity and project location. The technical team can review the available configuration and prepare the appropriate commercial and technical submission.
Request KIN-FRD-AD Technical Submittal
Get a Custom Access Door Quotation